
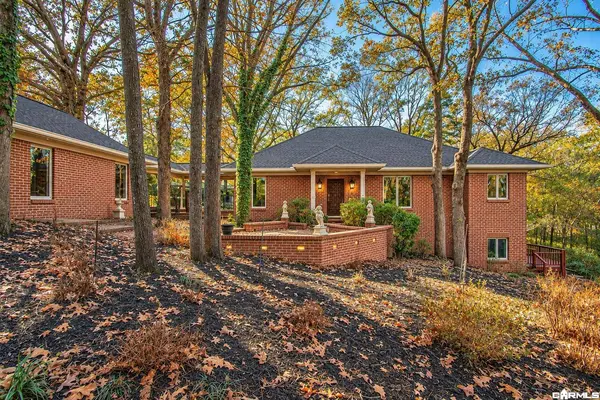
2605 Valley Drive
Searcy, AR 72143
- 3 Beds
- 3.5 Baths Full Baths: 3 Half Baths: 1
- 2,632 SqFt
- 1.89 Lot Size
- 1995 Year Built
GALLERY
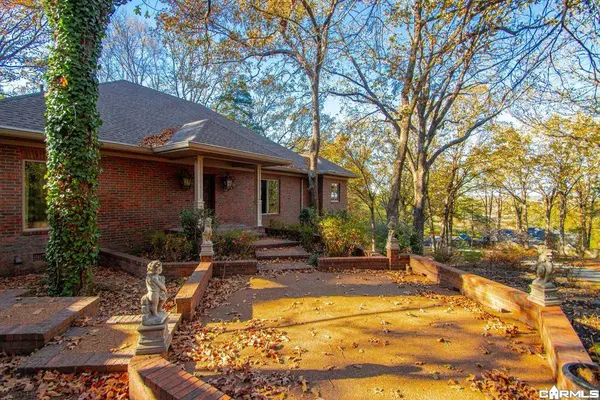
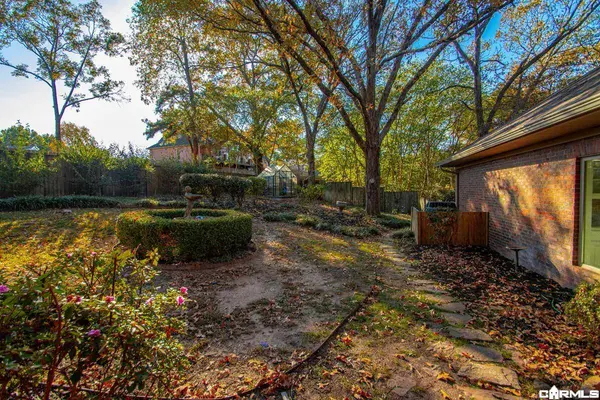
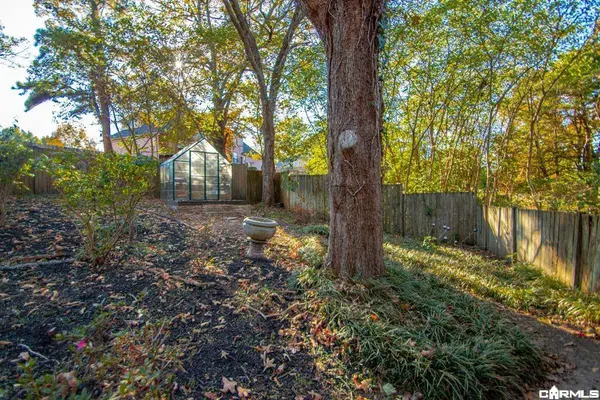
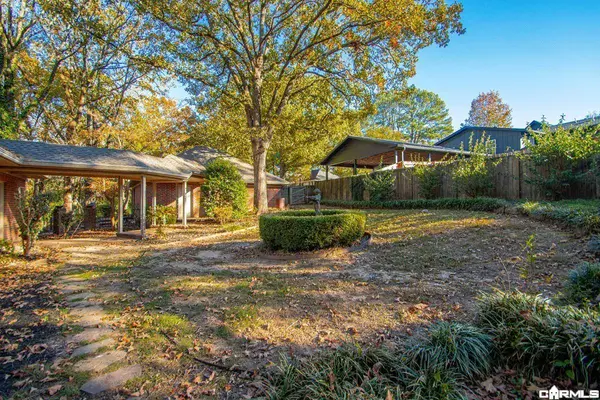
PROPERTY DETAIL
Key Details
Property Type Single Family Home
Sub Type Detached
Listing Status Active
Purchase Type For Sale
Square Footage 2, 632 sqft
Price per Sqft $188
Subdivision Searcy Outlots
MLS Listing ID 26046153
Style Traditional
Bedrooms 3
Full Baths 3
Half Baths 1
Year Built 1995
Annual Tax Amount $1,764
Tax Year 2025
Lot Size 1.890 Acres
Acres 1.89
Property Sub-Type Detached
Location
State AR
County White
Area Searcy
Rooms
Other Rooms Basement, Bonus Room, Den/Family Room, Formal Living Room, Great Room, Laundry, Office/Study, Workshop/Craft
Basement Cooled, Heated, Outside Access/Walk-Out, Partially Finished
Dining Room Breakfast Bar, Eat-In Kitchen, Living/Dining Combo, Separate Dining Room
Kitchen Built-In Stove, Dishwasher, Disposal, Gas Range, Ice Maker Connection, Microwave, Pantry, Pot Filler Faucet, Refrigerator-Stays, Wall Oven, Warming Drawer
Building
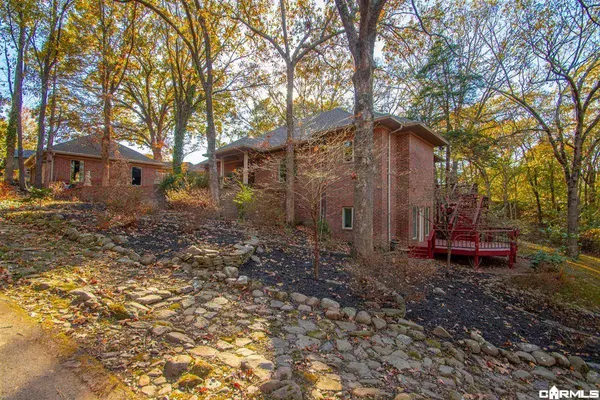
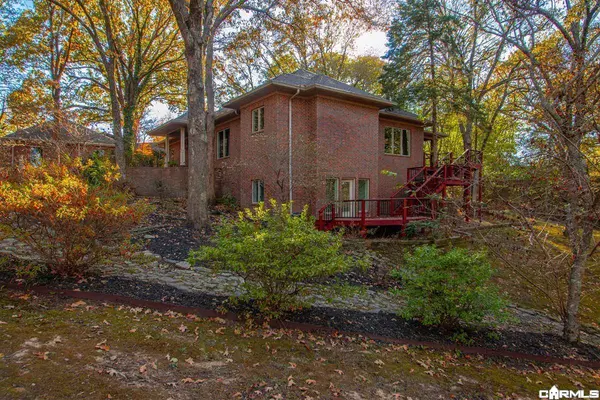
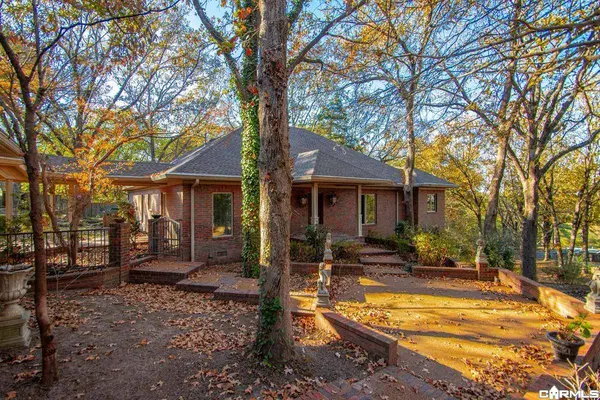
Lot Description Sloped, Cul-de-sac, Wooded, Extra Landscaping, Down Slope
Story One Story
Foundation Crawl Space
New Construction No
Interior
Interior Features Washer Connection, Dryer Connection-Electric, Water Heater-Gas, Smoke Detector(s), Security System, Walk-In Closet(s), Built-Ins, Ceiling Fan(s), Walk-in Shower, Breakfast Bar, Wired for Highspeed Inter
Flooring Carpet, Tile, Wood
Fireplaces Type Gas Logs Present, Gas Starter, Uses Gas Logs Only
Equipment Built-In Stove, Dishwasher, Disposal, Gas Range, Ice Maker Connection, Microwave, Pantry, Pot Filler Faucet, Refrigerator-Stays, Wall Oven, Warming Drawer
Exterior
Exterior Feature Deck, Porch, Partially Fenced, Outside Storage Area, Guttering, Lawn Sprinkler, Green House, Wood Fence, Iron Fence
Parking Features Auto Door Opener, Detached, Garage, Golf Cart Garage, Three Car
Utilities Available Elec-Municipal (+Entergy), Gas-Natural, Septic, Some Util Avl-Not on Prop, Telephone-Private, TV-Cable, TV-Satellite Dish
Roof Type Architectural Shingle
SIMILAR HOMES FOR SALE
Check for similar Single Family Homes at price around $495,000 in Searcy,AR

Active
$599,900
2706 Dominion Drive, Searcy, AR 72143
Listed by Dalrymple3 Beds 2.5 Baths 2,240 SqFt
Active
$410,000
175 Vernon Harvey Rd, Beebe, AR 72143
Listed by Preferred Realty3 Beds 2.5 Baths 1,959 SqFt
Active
$358,999
140 Cottage Lake Road, Searcy, AR 72143-8822
Listed by RE/MAX Advantage3 Beds 2 Baths 2,220 SqFt
CONTACT
